
In Ladue, a couple finally got the house they had been chasing through two renovations. Their third time around, they started from scratch — an 11,000-square-foot build, finished in 2025, designed to look like it had always belonged on that street.
The wife grew up in a Tudor with terrazzo floors, and she carried that feeling with her: classic bones, real character, a sense of history you can’t manufacture. Interior designer Julie Abner — brought in on architect Paul Fendler’s recommendation — opened every conversation with one question: how do you want to live in each room? The answers drove the entire plan.
Soft neutrals, classic lighting, hardwood floors, and custom cabinetry by Gegg Design & Cabinetry run throughout, with millwork custom designed by Duggan Contracting. The result is a home that flows room to room without a jarring note — built for a family to gather, to entertain, and to share with their pets.
A kitchen in three parts
Instead of one oversized kitchen, Abner and Fendler divided the main-level space into three zones, each with its own job. The everyday kitchen opens to the family room and breakfast nook, so Abner kept the palette serene: cabinetry and island in Sherwin-Williams’ Gossamer Veil, walls in Benjamin Moore’s Pale Oak, trim in Pure White, and a ceiling-height backsplash in leathered Taj Mahal quartzite. The furniture-grade island — one unbroken slab of stone — is, in the homeowner’s words, one of the hardest-working spots in the house: breakfast with the kids every morning, cooking classes on weekends, a buffet when company comes. Overhead, three small Urban Electric ceiling fixtures in a warm green nod to 1930s Tudor Revival style, while diamond-patterned leaded glass on the upper cabinets and a wall-mounted brass pot rail add the Old World flavor.
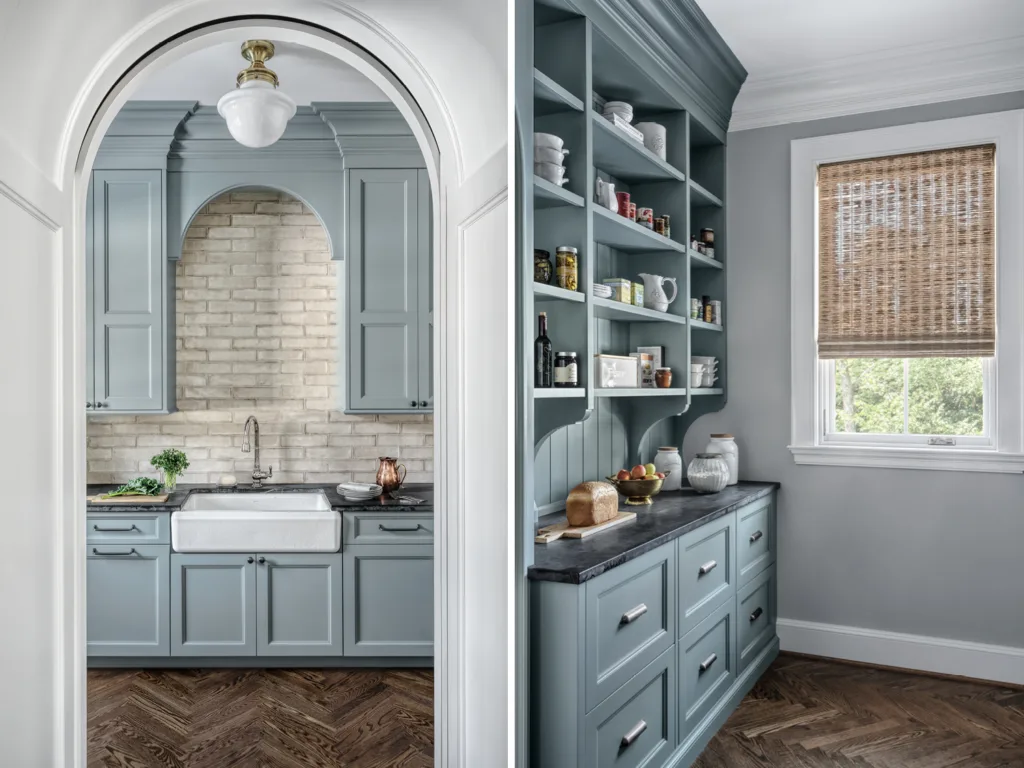
Through the arched doorways flanking the paneled refrigerator sits the “dirty pantry” — the real workhorse. The owners debated including it and now call it one of their favorite spaces: a second sink and dishwasher, a microwave that doubles as a warming drawer, and a butcher block they’ve used daily since their last kitchen. It’s moodier than the main kitchen, with black soapstone counters, custom “Stormy Day” cabinetry, Wickham Gray walls, a herringbone hardwood floor, an apron sink, and handmade subway tile.
Then there’s the jewel box: the butler’s pantry and bar, finished in high-gloss Sherwin-Williams Favorite Jeans with brass details, a scalloped Camouflage marble backsplash, and a barrel-vaulted ceiling meant to be seen. The husband claimed this one as his own — custom walnut-and-brass display shelves for his barware included — so guests can mix a drink without ever breaking the cook’s stride.
Baths with personality
The primary bath stays calm: walnut French doors, furniture-style vanities, millwork-framed mirrors with mini-shade sconces, Worldly Gray walls and molding, Calacatta Gold marble on the vanities and around the glass shower, and a bubble chandelier floating under a tray ceiling.

The powder room goes bolder for its size: a floating vanity in black quartzite with a scalloped backsplash, a tiny hammered-brass sink the homeowner sourced herself, deep-olive trim and ceiling, and whimsical Nutcracker wallpaper — a callback to a paper the couple used in their previous home.

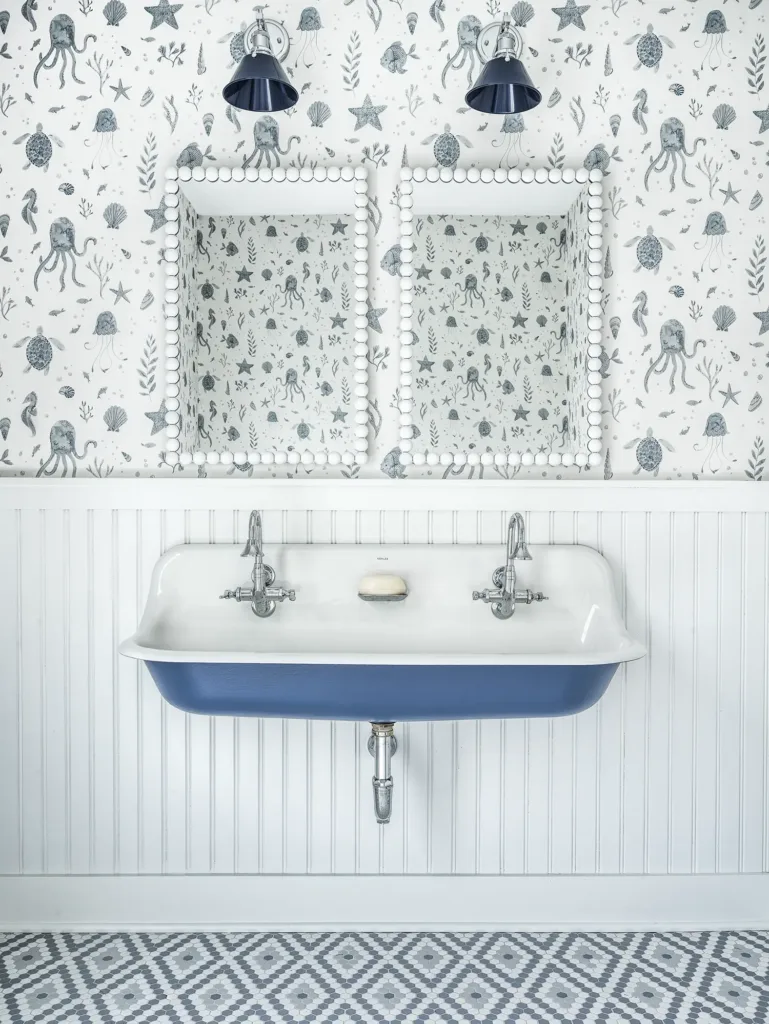
The kids got the same care. Two daughters share a Jack-and-Jill bath in Thibaut’s Milford floral, framed by millwork painted a soft pink and finished with floral knobs on custom Gegg cabinetry. The youngest — a boy, kept a surprise until he arrived — got a playful dog-themed wallpaper the whole family loves, with durable white subway tile and a furniture-style vanity. Out at the pool house, a Scalamandré marine-life wallcovering and a custom-painted blue trough sink keep things nautical.